
Lincoln Academy
UNDER CONSTRUCTION | Pleasant Grove, UT
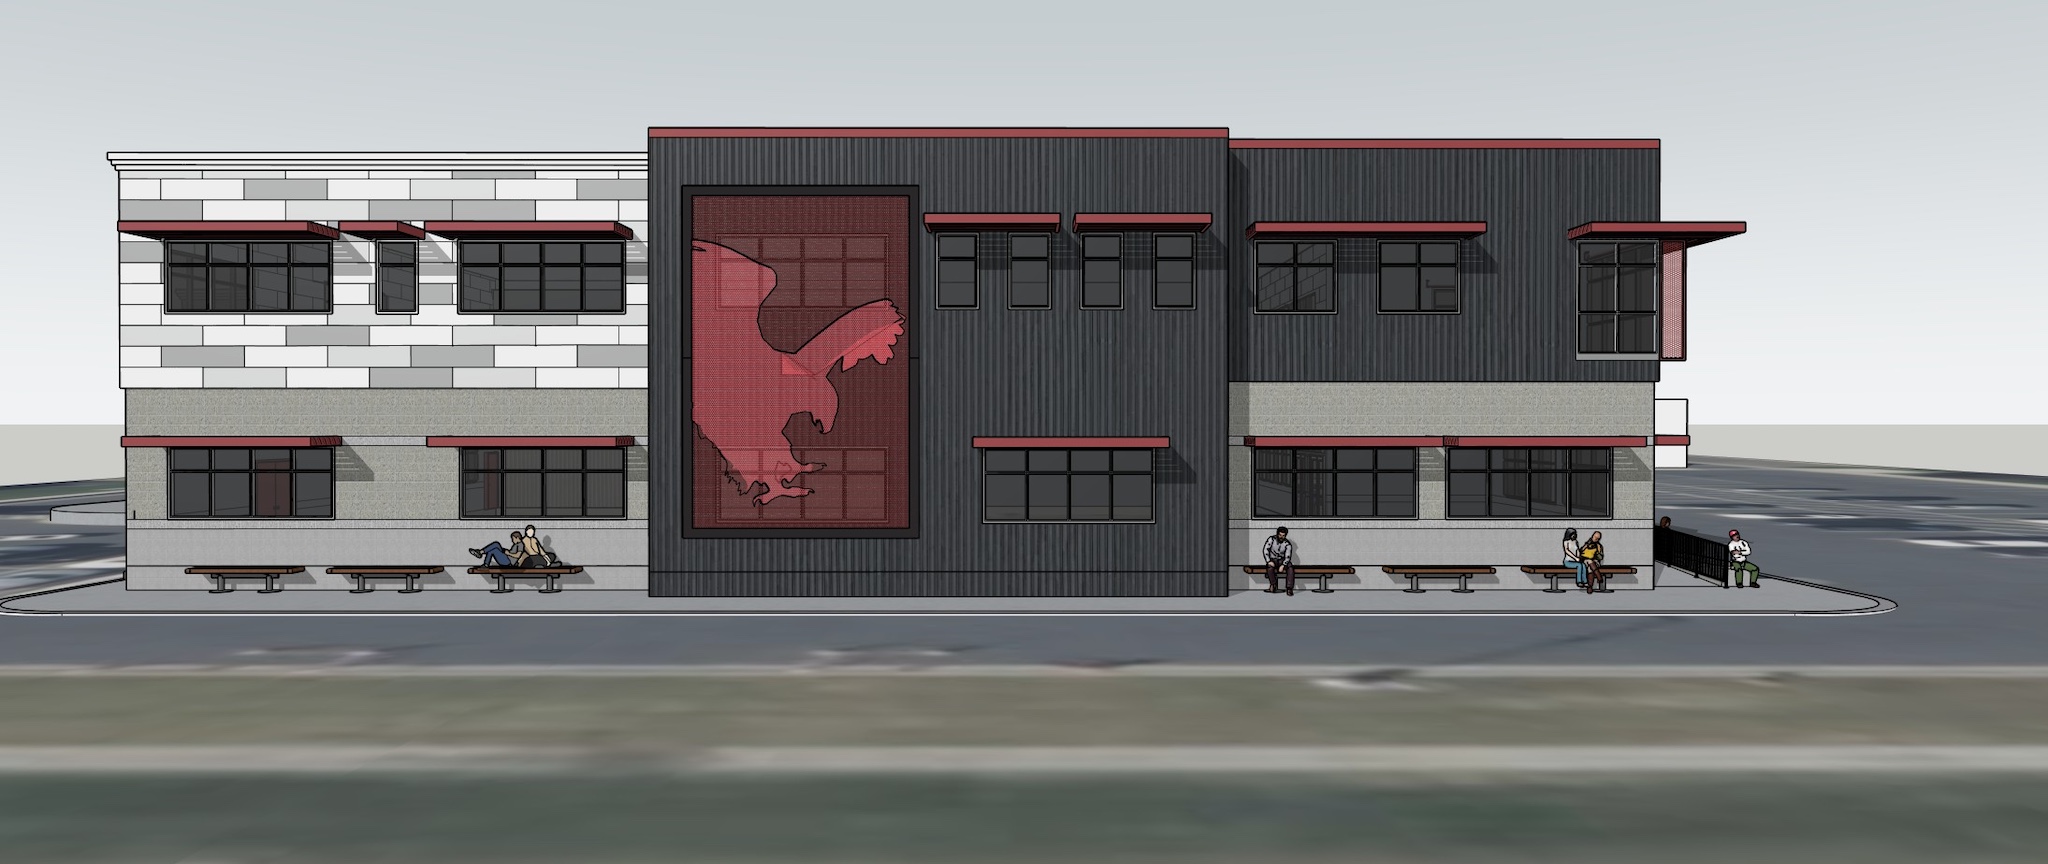
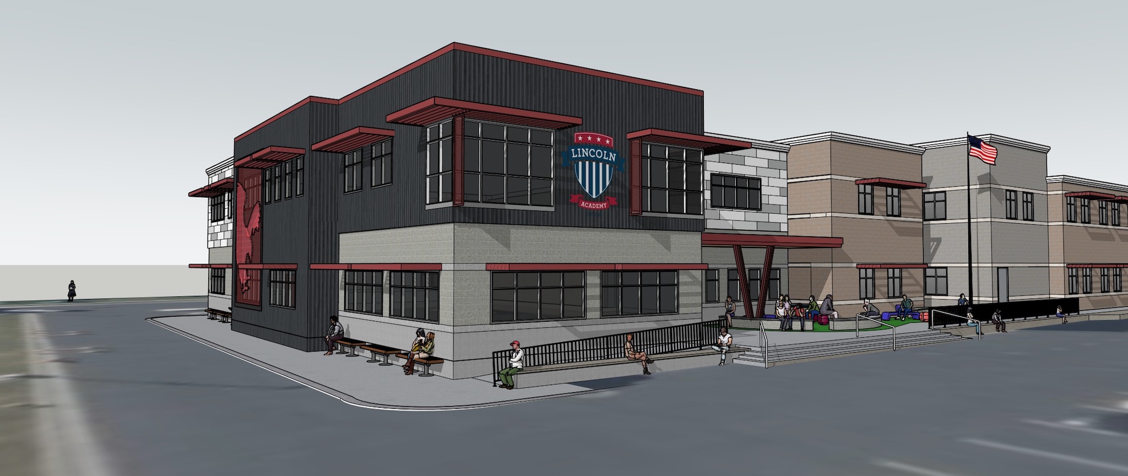
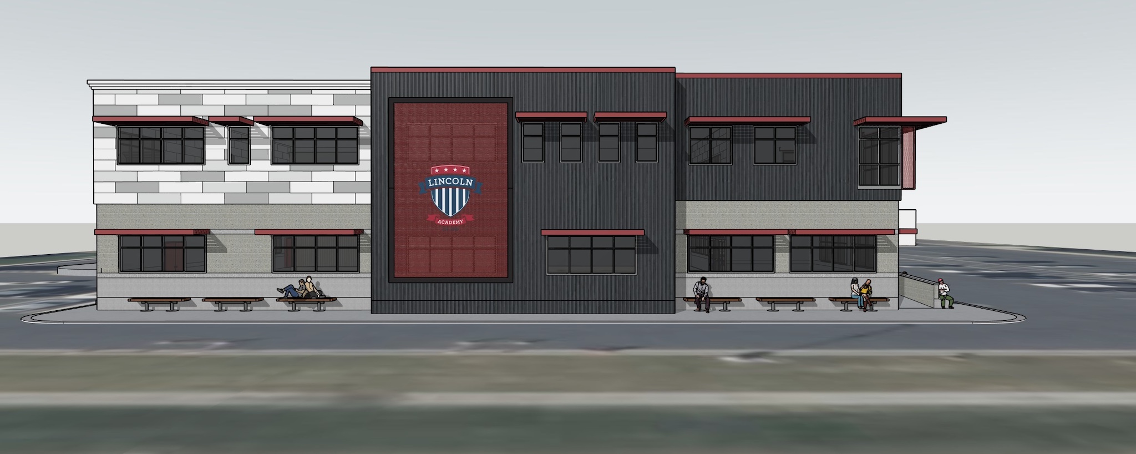
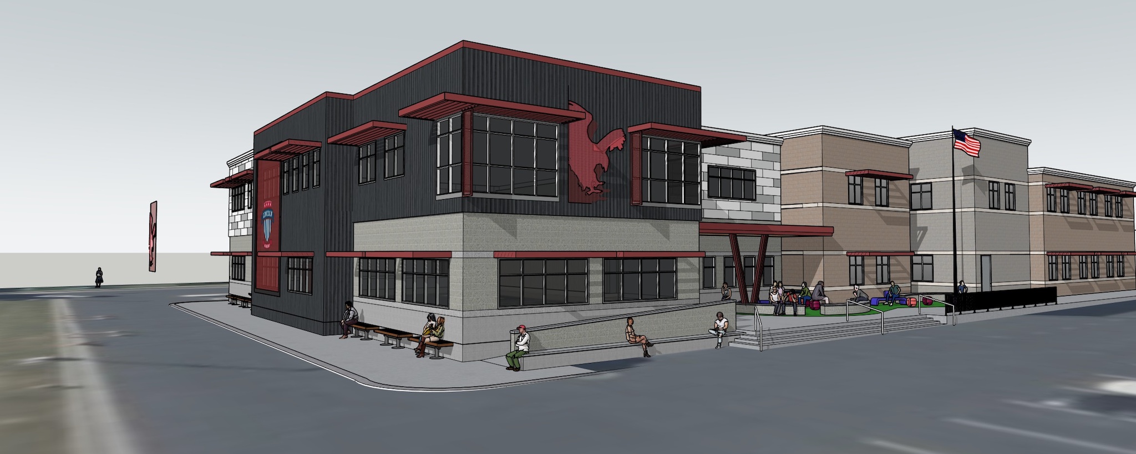
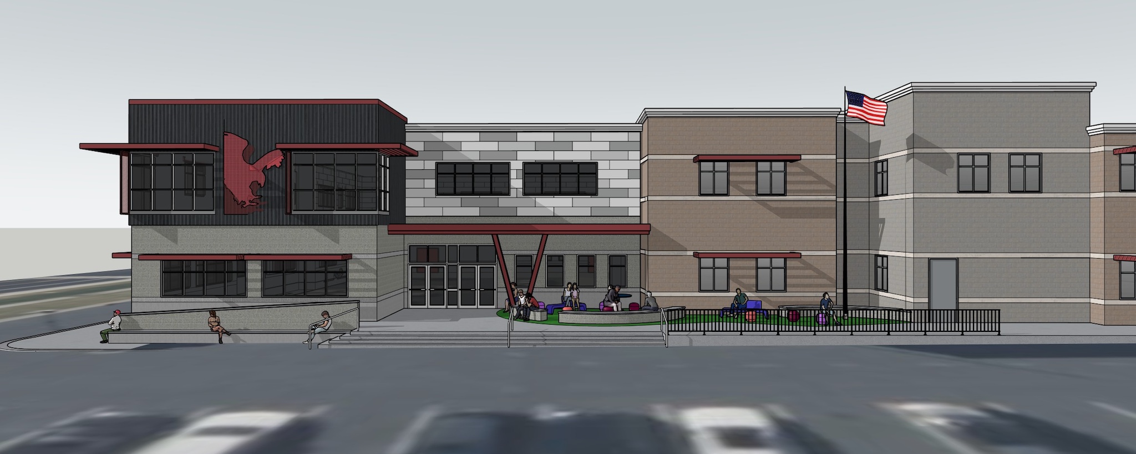
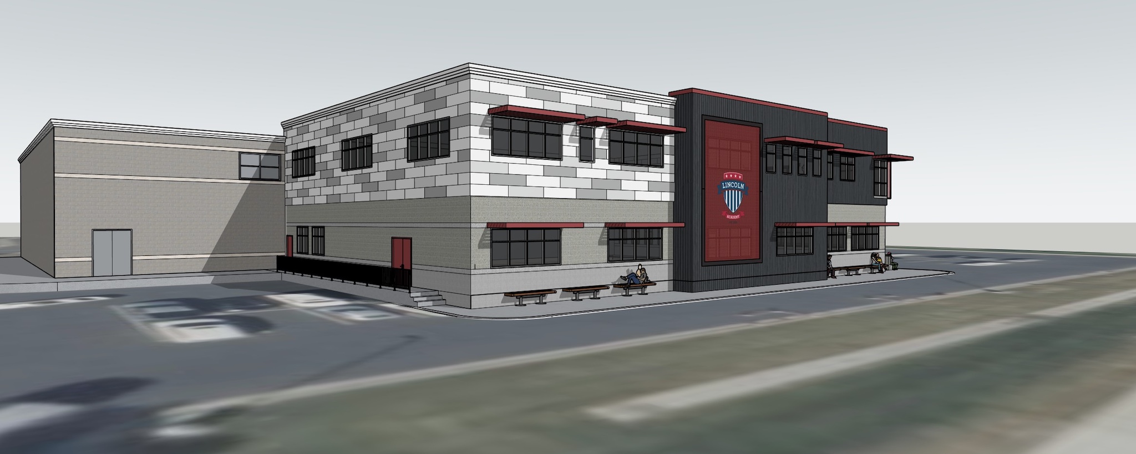
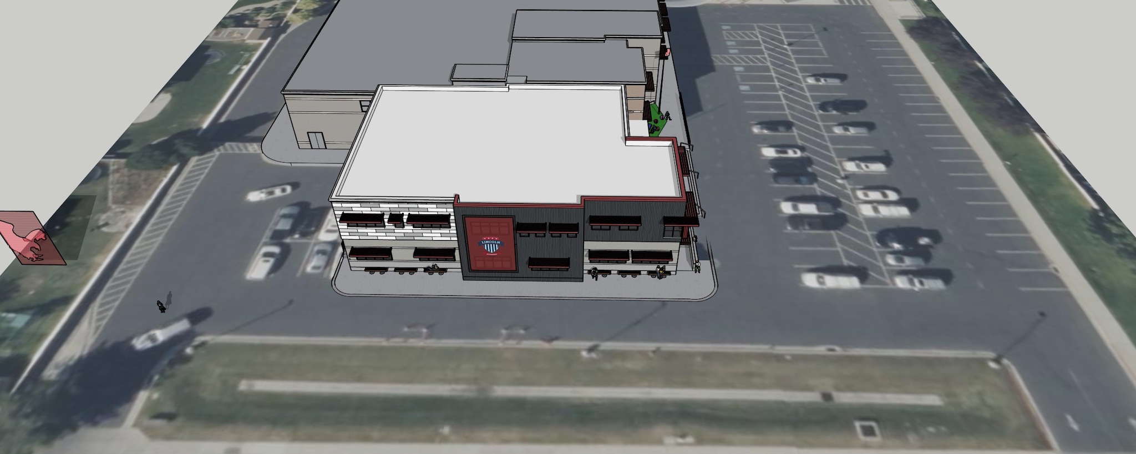
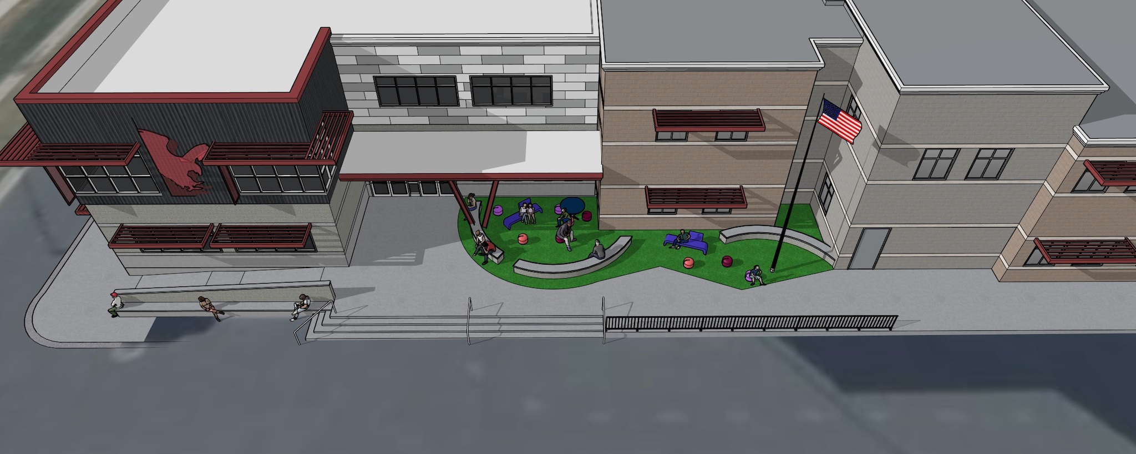
This project expands the school’s capacity to effectively meet future demand. The scope of work includes the construction of eight new classrooms, administrative offices, a counseling center, and shared common areas, alongside renovations to the existing kitchen and select elementary rooms. High priority was placed on specialty environments, including home economics rooms with individual cook stations and industrial refrigeration, an art suite with pottery wheels and kilns, and a music room featuring advanced acoustic treatments. Delivered via a CMGC/Design-Build approach, this project relied on an integrated design and construction process between Mountain West Architects and school personnel.
Project Details
Project Location:
Pleasant Grove, UT
Size:
15,000+ SF
Schedule:
Estimated Completion Spring 2027
Project Images